Asaka (Former Camp Drake) about 60 years ago and today
Then and now
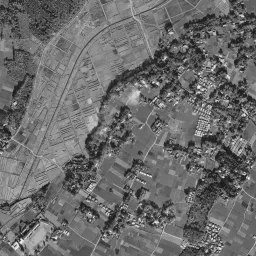
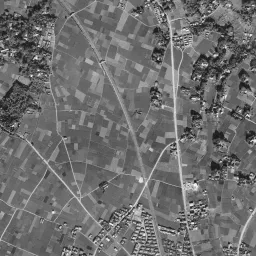
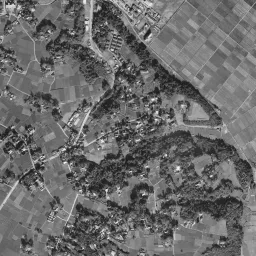
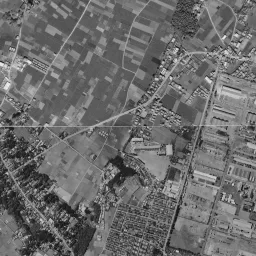
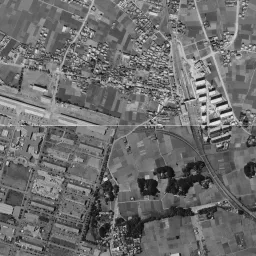
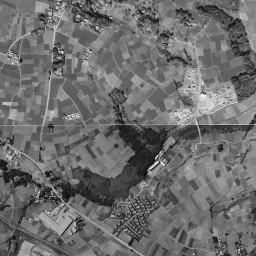
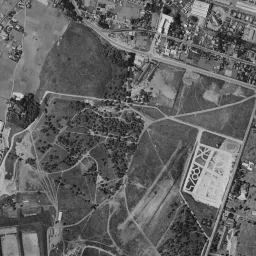
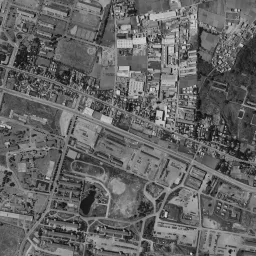
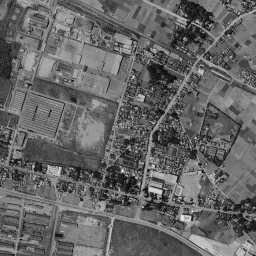
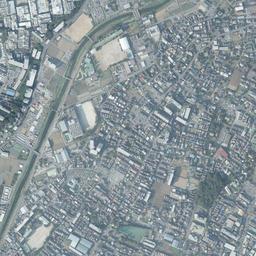
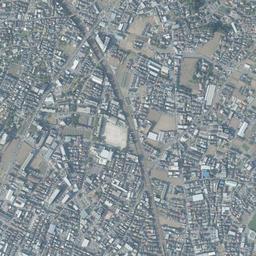
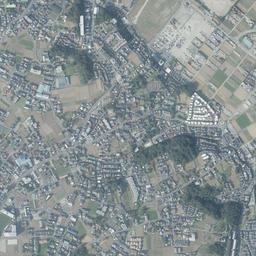
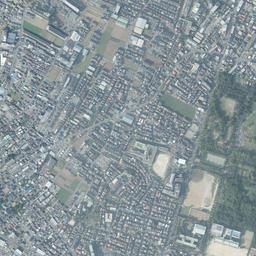
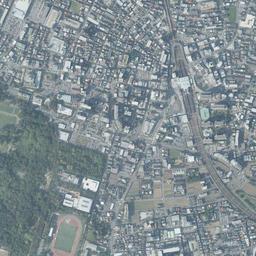
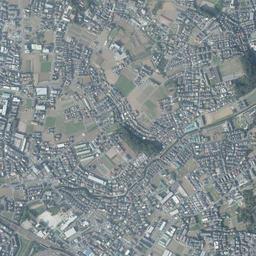
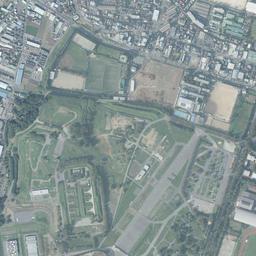
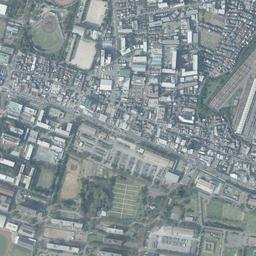
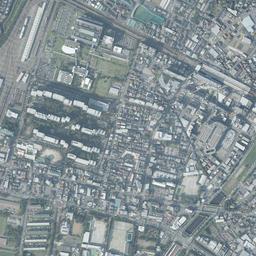


Center photograph taken: 1961-66
What to compare in this era: In a photograph with no gaps, the difference between the grid of buildings and the irregular rows of houses outside can be seen at once
Controls: drag to move / right-drag to rotate and tilt / scroll while holding ⌘ or Ctrl to zoomControls: slide with two fingers to move / pinch to zoom / drag two fingers up or down to tilt
Note: the 3D elevation data is based on current surveys, not on the terrain at the time of the photograph. Elevation tiles: processed from GSI Tiles
The 3D view could not be loaded. Check your connection and try again.
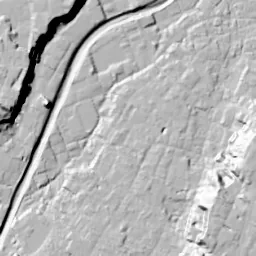
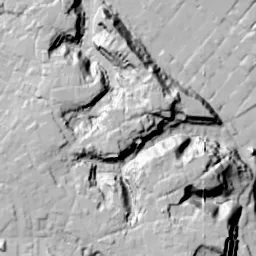
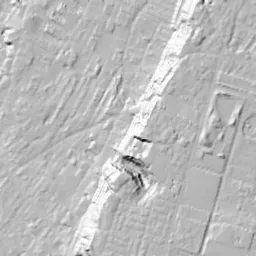
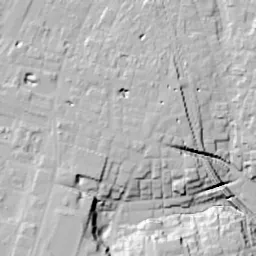
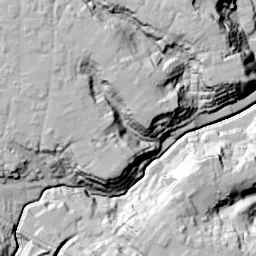
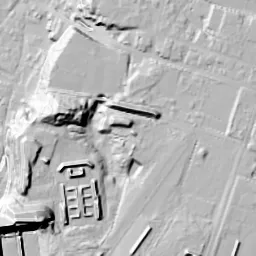
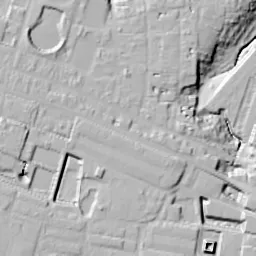
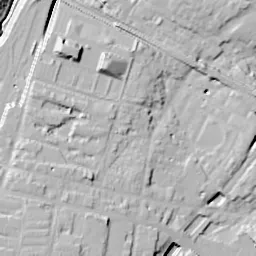
Note: the terrain shading is based on current surveys, not on the terrain at the time of the photograph. Hillshade map: processed from GSI Tiles
Note: the map is today's, not a map from the time of the photograph. Map: © OpenStreetMap contributors
Source: processed from GSI Tiles (aerial photographs by era / aerial photographs by fiscal year / latest nationwide photographs / single photographs / survey periods of the photographs)
Explore this area on the mapMove the map to compare the surroundings then and now as well.
Overlay and compare the 1961-1969 aerial photograph and today's photograph of the Asaka (Former Camp Drake) area, Saitama Prefecture. All photographs are published by the Geospatial Information Authority of Japan (GSI).
Eras of photographs for this location
For the Asaka (Former Camp Drake) area, aerial photographs from the following eras can be compared.
The old photographs of this location cover 8 eras from c. 1936-1942 to FY2007; as of 2026, the newest photograph, FY2007, is 18-19 years ago.There are no photographs of this location from after that until today. The differences between eras are summarized in the guide to aerial photograph eras.
Coverage for each era differs by region. Only the eras that actually have photographs of this location are listed here.
Elevation of this location
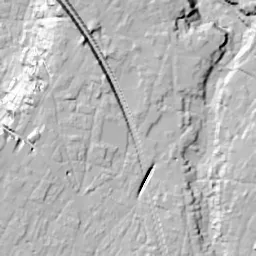
The elevation (above sea level) near Asaka Station is 29.3 m (source: GSI elevation API). Elevation profiles running east-west and north-south through this location are also shown.
Profile positions (vertical green line = north-south / horizontal blue line = east-west)
Elevation is the value at the ground surface (even where a station is underground or elevated, the value is for the ground surface). Elevation is only one factor in disaster preparedness. Check actual risks such as flooding on the Hazard Map Portal Site and the hazard maps published by local governments.
Elevation tiles for the profiles: processed from GSI Tiles
Access by rail
Asaka Station is served by the following lines.
- Tobu Railway Tojo Line
Source of line information: processed from National Land Numerical Information (Railway Data / Ministry of Land, Infrastructure, Transport and Tourism).
Change seen in the share of built-up area
This compares land use in 1976 and 2021. The share of built-up area within 500 m changed from 66% to 91%. Among the locations on this site, the spread of built-up area here is in the middle. The bar below shows where this location falls in the distribution across the locations on this site.
Source: processed from National Land Numerical Information (Land Use Subdivision Mesh / 1976 and 2021 / Ministry of Land, Infrastructure, Transport and Tourism). The texture value (amount of fine detail) of the photographs changed from 17.2 to 29.5. This is a mechanical comparison between photographs and includes differences from the shooting season and from black and white versus color, so treat it only as a rough guide.
Official land prices over time
The official land price (Chika Koji) standard site nearest to this location is "6-1499-14 and adjacent lots, Negishidai, Asaka, Saitama Prefecture" (about 282 m in a straight line; use: Residential). The official prices per square meter at this standard site from 1983 to 2026 are shown below. The 2026 official price is 386,000 yen.
View as a table
| Year | Official price |
|---|---|
| 1983 | 213,000 yen |
| 1984 | 217,000 yen |
| 1985 | 219,000 yen |
| 1986 | 220,000 yen |
| 1987 | 233,000 yen |
| 1988 | 504,000 yen |
| 1989 | 503,000 yen |
| 1990 | 534,000 yen |
| 1991 | 600,000 yen |
| 1992 | 540,000 yen |
| 1993 | 440,000 yen |
| 1994 | 417,000 yen |
| 1995 | 393,000 yen |
| 1996 | 346,000 yen |
| 1997 | 329,000 yen |
| 1998 | 319,000 yen |
| 1999 | 300,000 yen |
| 2000 | 280,000 yen |
| 2001 | 276,000 yen |
| 2002 | 273,000 yen |
| 2003 | 268,000 yen |
| 2004 | 267,000 yen |
| 2005 | 267,000 yen |
| 2006 | 270,000 yen |
| 2007 | 280,000 yen |
| 2008 | 297,000 yen |
| 2009 | 287,000 yen |
| 2010 | 275,000 yen |
| 2011 | 274,000 yen |
| 2012 | 270,000 yen |
| 2013 | 270,000 yen |
| 2014 | 279,000 yen |
| 2015 | 282,000 yen |
| 2016 | 285,000 yen |
| 2017 | 288,000 yen |
| 2018 | 296,000 yen |
| 2019 | 305,000 yen |
| 2020 | 312,000 yen |
| 2021 | 311,000 yen |
| 2022 | 317,000 yen |
| 2023 | 329,000 yen |
| 2024 | 346,000 yen |
| 2025 | 365,000 yen |
| 2026 | 386,000 yen |
Source: processed from National Land Numerical Information (Land Price Publication Data / Ministry of Land, Infrastructure, Transport and Tourism). Official land prices are values published for standard sites as of January 1 each year and do not show the transaction price of any particular piece of land. The selection and location of standard sites may be reviewed from year to year.
Nearby locations
Sorted by distance from Asaka. Comparing them together shows how the same area has changed over time.
Select a marker on the map to see the location name and a link to it.
Locations with the same origins
Towns in the same category as Asaka (Former factory site), chosen from other regions. You can compare what they share in land use and town layout.
Select a marker on the map to see the location name and a link to it.
Recently viewed towns
This history is saved only on your device and is not sent to any server. Depending on your browser settings, it may be deleted automatically if you do not visit for a while (it is less likely to be deleted if you use the site as an app).
Why not look at how another town has changed?
History of Asaka (Former Camp Drake)
If you go southwest from Asaka Station on the Tobu Tojo Line, the city hall, a community center, a library and a large park are gathered in one place, and beyond them a wide area thick with tall trees remains. For a long period after the war, this was the north side of land used by the US military as Camp Drake. If you go through the aerial photographs from oldest to newest, rows of long, narrow buildings appear on a flat surface that had been fields, and over several decades they are replaced by schools, parks and woods. The area southwest of the station went through a slow process in which one facility was divided up.
Flat fields and woods
In the c. 1936-42 photograph, the band along the top edge is missing and shows as gray. Only the part below it appears, and there finely divided field lots fill the whole surface. In the upper right, many masses of dense woods cluster together, and on the left side dark woods extend as a vertical band. The dark line running east-west just south of the center looks like a row of trees planted along field boundaries. Toward the lower right of the frame, one large bright white square surface is placed, and a bright surface also peeks out in the lower left corner. Nothing that could be called a cluster of buildings can be seen near the center in this era.
The area is on top of a plateau, and neither steps nor river courses can be seen in the frame. The field lots, though finely divided, are aligned without disturbing their direction. It was thanks to this flatness that in later eras many long, narrow buildings could be lined up facing the same direction.
A grid of long, narrow buildings
In the 1945-50 photograph, a gray triangular gap cuts into the left side, and the range shown is that much narrower. Even so, from west to south of the center a grid of long, narrow buildings lined up in parallel can be seen clearly. The buildings face the same direction, with passages of equal width running between them. In the lower left corner there is a single bright band extending diagonally. From the north, the railway grazes the center and runs down to the southeast, and small rows of houses cluster only around the station. The white square in the lower right remains in the same position as in the previous era, and an east-west road crosses its south side in a straight line. The tracks heading down southeast from the station run north of the square.
According to the city's documents, the US military moved into the former site of the old Army Clothing Depot in September 1945, and it came to be used as Camp Asaka (Camp Drake). The grid seen in this frame corresponds to its northern section. In less than ten years, rows of buildings were packed into the place that was fields in the c. 1936-42 photograph.
The 1961-69 photograph has no gaps, and the whole frame can be seen. The grid of buildings has spread further from west to south of the center, and open surfaces that look like sports grounds are set between the rows of buildings. Just east of the station several long, narrow white buildings line up, and in the north half rows of houses extend into the fields along the roads. The woods in the upper right continue as a winding band, and the boundary between woods and fields has hardly moved since the previous era. The way buildings are arranged differs inside and outside the base: outside, the rows of houses spread irregularly following the bends of the roads, while the rows inside are uniform in both direction and spacing.
In the 1974-78 photograph, now in color, the upper part of the frame is dark and sunken, the middle and below are yellowish, and only a thin band at the bottom edge is reddish. The rows of long, narrow buildings still remain, and in the lower left the oval of an athletics stadium and the fan shape of a baseball field appear. At the left edge, a thick double line draws an arc running vertically through the frame. In August 1974, a policy to return most of Camp Asaka to Japan was decided.
A former site divided in three
After the return, the former site was divided into lots for the national government, the prefecture and the city, and its uses were decided. A basic plan for the use of the former site was drawn up in 1978, and from 1979 to 1985 a post office, a public health center, a high school, elementary and junior high schools, a central park, a central community center, a library and other facilities were built in turn. In 1986 the US military communications facility was also returned, and US military bases disappeared from the city.
In the 1979-83 photograph, some of the rows of long, narrow buildings west of the center have disappeared, turning into a gray mottled surface. South of it, several bright patches of bare ground open up. By 1984-86, the long, narrow buildings have almost all disappeared from that area, and school grounds with oval tracks and green surfaces line up alternately in their place. In the lower right, several large apartment buildings stand together around where the white square surface was. In 1987-90, woods and brown vacant land remain in bands west of the center, and large buildings have increased around the station. At the bottom edge of the frame, a few rows of long, narrow buildings can still be seen.
Woods grown on reserved land
When the lots were divided, the national government kept about 19.4 hectares in hand as reserved land for the future. The large mass of dark green seen west of the center in today's photograph corresponds to that position. The city's documents record that the reserved land is about 700 m from Asaka Station at the shortest. East of the woods the oval of the athletics stadium lines up, and schools and public buildings surround it. In front of the station tall buildings stand densely, and in the lower right many parallel tracks extend in a bundle.
A 3 hectares part of the reserved land became the planned site for national public servant housing, but construction was canceled in 2011. In November 2012 the site was opened as the temporary-use open space "Asaka no Mori", a space in whose management and operation citizens take part. In 2017 Hello Work Asaka was built on part of the reserved land, and in the same year a plan was drawn up to build a symbol road through the former site as the route linking the station with the JGSDF Asaka Training Ground. The background was that the training ground had been chosen as a competition venue for the Tokyo 2020 Olympic and Paralympic Games, raising the importance of the former site on that route. In the north half of the frame, the fields that covered everything in 1961-69 leave only a few small lots in the upper right, and the rest is filled with roofs. The surface that the grid of long, narrow buildings occupied was divided over more than half a century into schools, parks and woods.
If you follow the official land prices (Chika Koji) for a residential site in Negishidai 6-chome, 282 m from the station, the price per square meter jumped from 233,000 yen in 1987 to 504,000 yen in 1988, and up to the 2026 publication, 600,000 yen in 1991 is the highest.