Suzuka (Former Naval Arsenal) about 60 years ago and today
Then and now
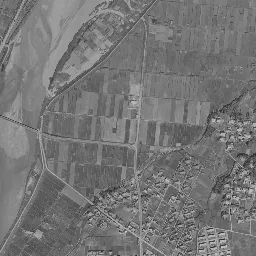
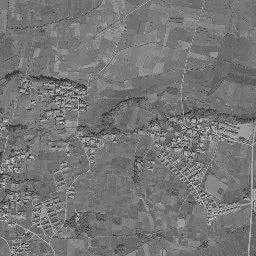
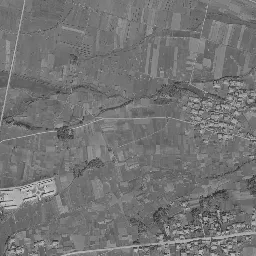
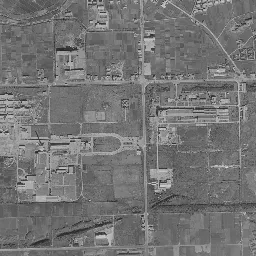
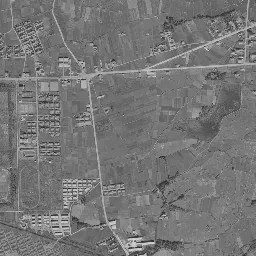
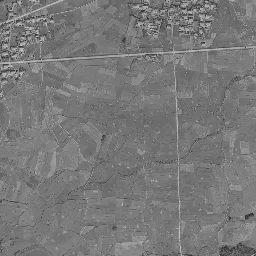
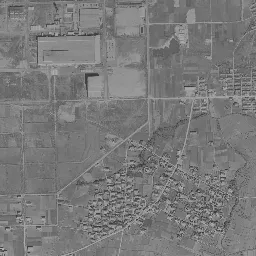
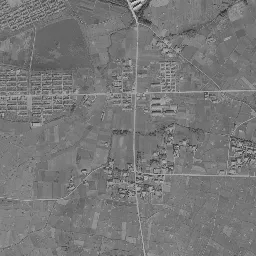
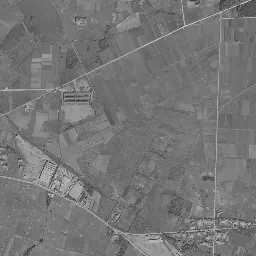
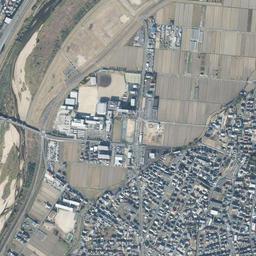
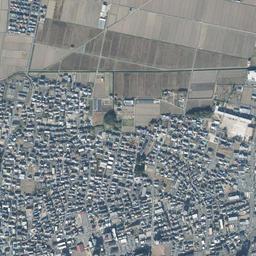
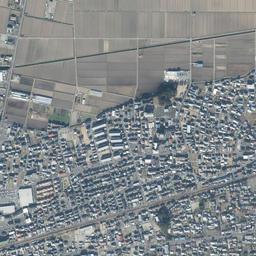
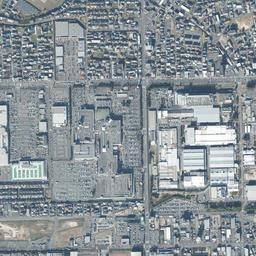
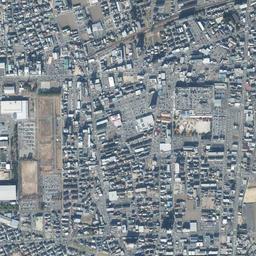
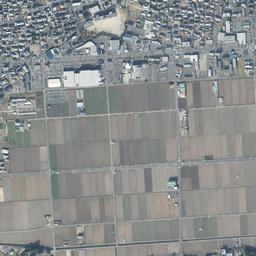
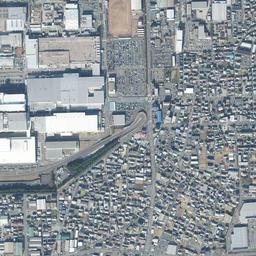
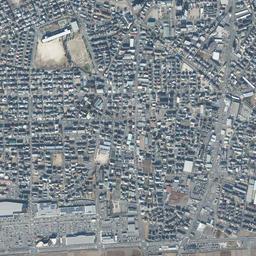
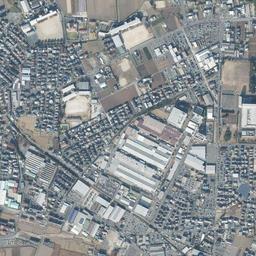
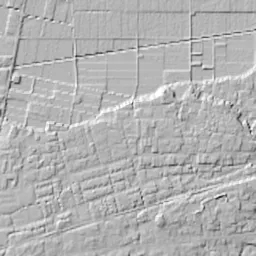
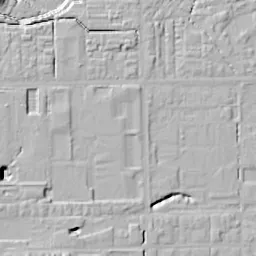
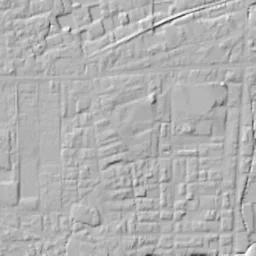
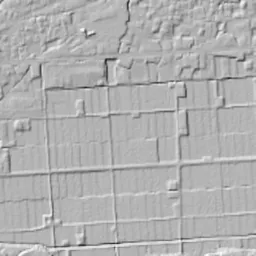
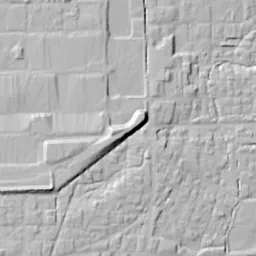
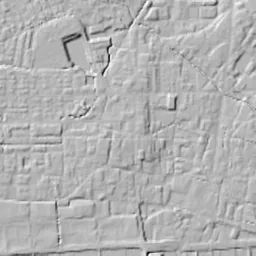
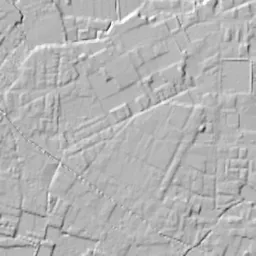


Center photograph taken: 1961-68
What to compare in this era: The area right around the location is still fields and paddies. In 1974-78 the same place is filled with rows of houses, and a building with a large roof appears to the northeast
Controls: drag to move / right-drag to rotate and tilt / scroll while holding ⌘ or Ctrl to zoomControls: slide with two fingers to move / pinch to zoom / drag two fingers up or down to tilt
Note: the 3D elevation data is based on current surveys, not on the terrain at the time of the photograph. Elevation tiles: processed from GSI Tiles
The 3D view could not be loaded. Check your connection and try again.
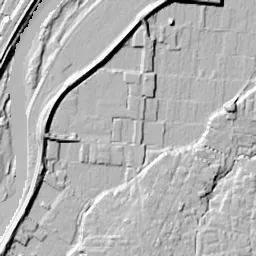
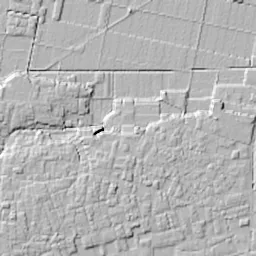
Note: the terrain shading is based on current surveys, not on the terrain at the time of the photograph. Hillshade map: processed from GSI Tiles
Note: the map is today's, not a map from the time of the photograph. Map: © OpenStreetMap contributors
Source: processed from GSI Tiles (aerial photographs by era / latest nationwide photographs / single photographs)
Explore this area on the mapMove the map to compare the surroundings then and now as well.
Overlay and compare the 1961-1969 aerial photograph and today's photograph of the Suzuka (Former Naval Arsenal) area, Mie Prefecture. All photographs are published by the Geospatial Information Authority of Japan (GSI).
Eras of photographs for this location
For the Suzuka (Former Naval Arsenal) area, aerial photographs from the following eras can be compared.
The old photographs of this location cover 4 eras from 1961-1969 to 1987-1990; as of 2026, the newest photograph, 1987-1990, is 39 years ago.There are no photographs of this location from after that until today. The differences between eras are summarized in the guide to aerial photograph eras.
Coverage for each era differs by region. Only the eras that actually have photographs of this location are listed here.
Elevation of this location
The elevation (above sea level) at the reference point of Suzuka (Former Naval Arsenal) is 24.2 m (source: GSI elevation API). Elevation profiles running east-west and north-south through this location are also shown.
Profile positions (vertical green line = north-south / horizontal blue line = east-west)
Elevation is the value at the ground surface (even where a station is underground or elevated, the value is for the ground surface). Elevation is only one factor in disaster preparedness. Check actual risks such as flooding on the Hazard Map Portal Site and the hazard maps published by local governments.
Elevation tiles for the profiles: processed from GSI Tiles
Access by rail
One of the nearest stations to Suzuka (Former Naval Arsenal) is Hiratacho Station, served by the following lines.
- Kintetsu Railway Suzuka Line
Source of line information: processed from National Land Numerical Information (Railway Data / Ministry of Land, Infrastructure, Transport and Tourism).
Change seen in the share of built-up area
This compares land use in 1976 and 2021. The share of built-up area within 500 m changed from 42% to 78%. Among the locations on this site, the spread of built-up area here is on the large side (top 20-40%). The bar below shows where this location falls in the distribution across the locations on this site.
Source: processed from National Land Numerical Information (Land Use Subdivision Mesh / 1976 and 2021 / Ministry of Land, Infrastructure, Transport and Tourism). The texture value (amount of fine detail) of the photographs changed from 10.5 to 38.9. This is a mechanical comparison between photographs and includes differences from the shooting season and from black and white versus color, so treat it only as a rough guide.
Official land prices over time
The official land price (Chika Koji) standard site nearest to this location is "1198-2 Hiratahigashi-machi, Suzuka, Mie Prefecture" (about 568 m in a straight line; use: Residential). The official prices per square meter at this standard site from 1985 to 2026 are shown below. The 2026 official price is 48,700 yen.
View as a table
| Year | Official price |
|---|---|
| 1985 | 62,200 yen |
| 1986 | 64,200 yen |
| 1987 | 65,800 yen |
| 1988 | 67,300 yen |
| 1989 | 70,000 yen |
| 1990 | 77,200 yen |
| 1991 | 92,100 yen |
| 1992 | 95,000 yen |
| 1993 | 95,500 yen |
| 1994 | 95,000 yen |
| 1995 | 91,800 yen |
| 1996 | 86,500 yen |
| 1997 | 84,900 yen |
| 1998 | 84,000 yen |
| 1999 | 83,000 yen |
| 2000 | 80,500 yen |
| 2001 | 78,000 yen |
| 2002 | 75,700 yen |
| 2003 | 73,100 yen |
| 2004 | 68,900 yen |
| 2005 | 64,800 yen |
| 2006 | 60,900 yen |
| 2007 | 58,200 yen |
| 2008 | 56,000 yen |
| 2009 | 54,100 yen |
| 2010 | 52,400 yen |
| 2011 | 50,800 yen |
| 2012 | 49,300 yen |
| 2013 | 47,900 yen |
| 2014 | 47,000 yen |
| 2015 | 46,400 yen |
| 2016 | 46,000 yen |
| 2017 | 45,700 yen |
| 2018 | 45,500 yen |
| 2019 | 45,500 yen |
| 2020 | 45,600 yen |
| 2021 | 45,600 yen |
| 2022 | 45,700 yen |
| 2023 | 46,000 yen |
| 2024 | 46,600 yen |
| 2025 | 47,600 yen |
| 2026 | 48,700 yen |
Source: processed from National Land Numerical Information (Land Price Publication Data / Ministry of Land, Infrastructure, Transport and Tourism). Official land prices are values published for standard sites as of January 1 each year and do not show the transaction price of any particular piece of land. The selection and location of standard sites may be reviewed from year to year.
Nearby locations
Sorted by distance from Suzuka. Comparing them together shows how the same area has changed over time.
Select a marker on the map to see the location name and a link to it.
Locations with the same origins
Towns in the same category as Suzuka (Former factory site), chosen from other regions. You can compare what they share in land use and town layout.
Select a marker on the map to see the location name and a link to it.
Articles that feature this location
Recently viewed towns
This history is saved only on your device and is not sent to any server. Depending on your browser settings, it may be deleted automatically if you do not visit for a while (it is less likely to be deleted if you use the site as an app).
Why not look at how another town has changed?
History of Suzuka (Former Naval Arsenal)
Hiratacho Station, the terminus of the Kintetsu Suzuka Line, stands on a corner of the land where a naval arsenal was placed during the war. After the war, large factories moved onto the former site one after another, and the place took shape as a factory town. In the left half of the aerial photograph, several factory grounds edged with straight walls and bands of trees line up, and in the right half, paddy lots spread out. The process by which houses packed the space between the factories and the paddies appears in order in four eras and today's photograph.
A city born for the arsenal
The City of Suzuka was born on December 1, 1942, when 2 towns and 12 villages merged. The City of Suzuka describes this start with the words "as a military city". On June 1, 1943, the following year, a naval arsenal was placed, and the records of Mie Prefecture say the city status seems to have been adopted to receive the arsenal. The arsenal was placed in the area around Hirata-cho. Elsewhere in the city, a naval air base, army units, and a military hospital were also placed.
When the war ended, what to do with the wide military land became a major issue for the city. The facilities were turned over to hospitals, schools, markets, a police station, and factories, and materials from demolition also went into building junior high schools in the city. Wide grounds and well-built roads remained around the arsenal, which suited the arrival of large factories. In November 1950, ahead of the rest of the country, the city set up the Factory Establishment Incentive Ordinance and paid incentives to companies that moved in. Large spinning and chemical companies responded, and large factories came to line up around Hirata-cho. In April 1960 Honda began operating its Suzuka Factory, and the records of Mie Prefecture write that there are many factories around Hirata-cho, beginning with Honda Motor.
A railway was wanted as a way to reach the factories. As a result of residents, companies, and the city calling for an extension, the 4.1 km between Suzukashi Station and Hiratacho Station opened in April 1963. The records of Mie Prefecture also mention that the road that ran straight for more than 5 km from the national highway to the front of the arsenal's main gate is called the Kaigun Doro (the name means Navy Road).
The grid and open land of 1961-69
The 1961-69 photograph captures a time when the town was still only a framework. Most of the middle of the frame is fields and paddies, and there are almost no buildings right around the location. North of the center, an east-west straight road crosses a north-south road, and from that crossing another road cuts diagonally to the northeast. East of the center, a dark surface with an irregular outline stretches north and south, breaking the paddy lots only there. On the west side of the center, long, narrow buildings of the same shape form rows. Short buildings stand in many rows at regular intervals, and each row is divided by straight roads. Open ground with an oval track lies just to the south, and farther west, at the left edge, a group of factory buildings with large roofs side by side spreads out.
On the south side as well, rows of buildings of the same shape line up over a wide area, and in one corner there is a dark, smooth surface like a pond. At the lower right, a factory with long, narrow buildings in parallel can be seen, and at the upper right and the top edge, hamlets surrounded by trees are scattered. The roads in the west half all cross at right angles, and they differ in width and direction from the curved lines of the narrow paths threading the paddies on the east side.
The eras when the rows of houses filled the paddies
In the 1974-78 photograph, the area around the center is filled with rows of houses. A dark streak runs diagonally from the upper right north of the center, and to its northeast a building with a large greenish roof has appeared. In the southeast, narrow roads have been laid out in a grid among the paddies, and houses are beginning to rise on each lot. The western factory has gathered into large grounds enclosed by straight walls, and a black band that looks like a row of trees edges the southern rim of the grounds from east to west. At the lower left, a wide lot packed with white dots stands out. It looks like a place where cars from the factory are parked in rows. The pond-like surface in the south shows as a green water surface. The factory at the lower right has spread into a group of large buildings with many long, narrow white roofs in parallel.
In 1979-83, the pond-like surface in the south has changed to bright bare ground, with a dark rim like a wall around it. The large roof northeast of the center shows blue, and more buildings have appeared around it as well. In the right half on the east, orderly paddy lots still spread out, and the boundary with the rows of houses is sharply divided by a single north-south road. This boundary does not move in 1987-90 either.
In the upper third of the frame, another boundary can be read. In the upper left corner a wide riverbed shows white, and from there to the right a narrow band thick with trees crosses the frame in a gentle arc. In the 1979-83 photograph, the area north of this band is mostly strip-shaped paddies and fields, and to the south small roofs are packed densely. The places where the rows of houses spread north across the band are few, and the northern edge of the town stops along this band of trees.
At the lower left in 1987-90, beside a building with a large white roof, several parking lots where cars line up as white dots spread out, and a black band runs in an arc along their southern edge. Where the pond-like surface in the south was, a building that looks like a school and a sports ground have appeared. The rows of buildings of the same shape on the west side still remain in this era, and the factory grounds at the left edge have not changed the line of their walls.
Hiratacho Station and the factory walls
Several tracks enter diagonally from the upper right into the north side of the center, and Hiratacho Station is around where they end. The rows of buildings of the same shape that lined the west side have disappeared in today's photograph, and wide bare ground, parking lots, and large white buildings have been placed there. The factory grounds at the left edge and the lower left remain without changing their outlines, and the black band along the southern edge also appears in the same position. The place where the pond-like surface in the south was is still grounds with buildings and a sports ground, as in 1987-90. The band of trees at the top edge also keeps its arc shape, and paddy lots still remain on its north side.
On the other hand, the paddies in the east remain in today's photograph in almost the same lots as in 1974-78. The division in which only the west side near the factories and the station filled with rows of houses while the east side stayed paddies has held through half a century. The elevation stays between about 22 m and 25 m, and it is flat land with little relief. The straight roads that surround the factory grounds and the straight streets that do not follow the ridges between paddies can be read together with the well-built roads that remained around the arsenal, which the records of Mie Prefecture mention.