Bannosu (Sakaide) about 60 years ago and today
Then and now
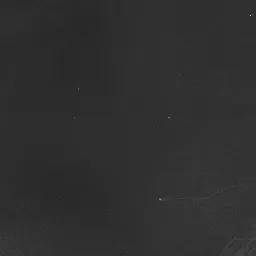
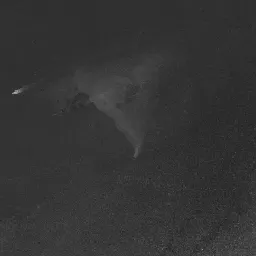
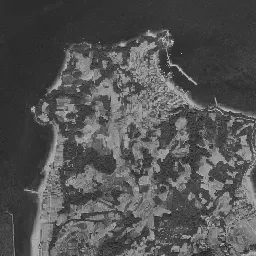
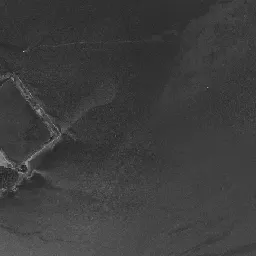
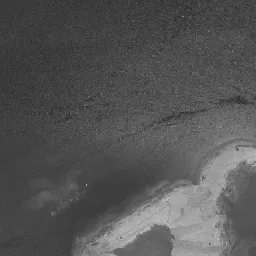
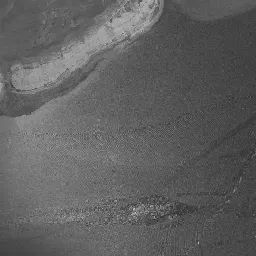
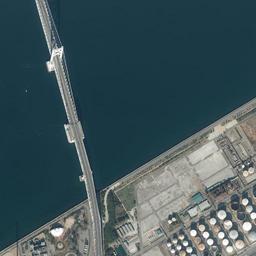
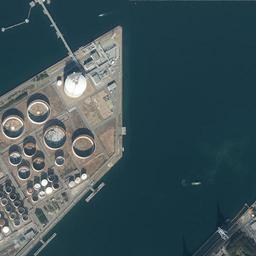
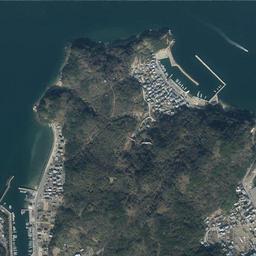
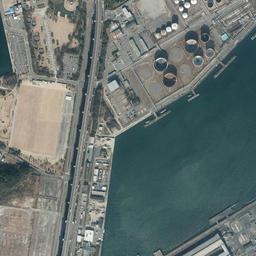
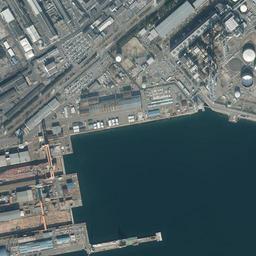
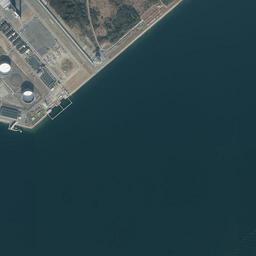


Center photograph taken: 1961-68
What to compare in this era: Stop your eye in the middle of the frame. A sand-colored embankment bends into a hook shape and holds a dark water surface inside. The order of enclosing first and then draining the water can be read from this one photograph alone
Controls: drag to move / right-drag to rotate and tilt / scroll while holding ⌘ or Ctrl to zoomControls: slide with two fingers to move / pinch to zoom / drag two fingers up or down to tilt
Note: the 3D elevation data is based on current surveys, not on the terrain at the time of the photograph. Elevation tiles: processed from GSI Tiles
The 3D view could not be loaded. Check your connection and try again.
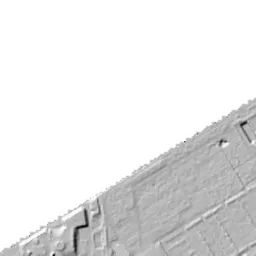
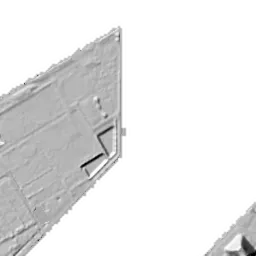
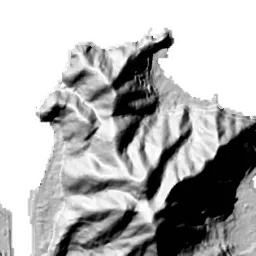
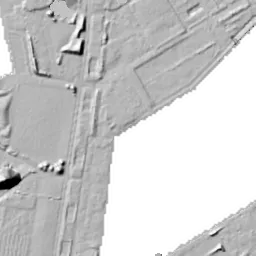
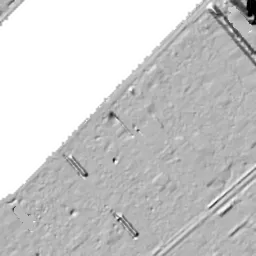
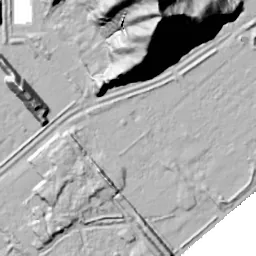
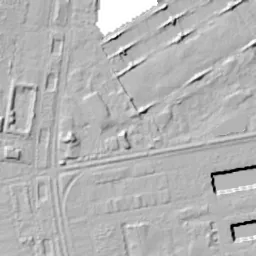
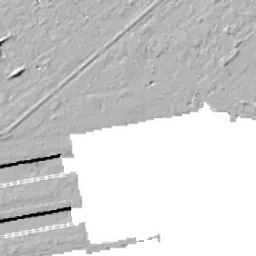
Note: the terrain shading is based on current surveys, not on the terrain at the time of the photograph. Hillshade map: processed from GSI Tiles
Note: the map is today's, not a map from the time of the photograph. Map: © OpenStreetMap contributors
Source: processed from GSI Tiles (aerial photographs by era / latest nationwide photographs / single photographs)
Explore this area on the mapMove the map to compare the surroundings then and now as well.
Overlay and compare the 1961-1969 aerial photograph and today's photograph of the Bannosu (Sakaide) area, Kagawa Prefecture. All photographs are published by the Geospatial Information Authority of Japan (GSI).
Eras of photographs for this location
For the Bannosu (Sakaide) area, aerial photographs from the following eras can be compared.
The old photographs of this location cover 3 eras from 1961-1969 to 1979-1983; as of 2026, the newest photograph, 1979-1983, is 46 years ago.There are no photographs of this location from after that until today. The differences between eras are summarized in the guide to aerial photograph eras.
Coverage for each era differs by region. Only the eras that actually have photographs of this location are listed here.
Elevation of this location
The elevation (above sea level) at the reference point of Bannosu (Sakaide) is 2.7 m (source: GSI elevation API). Elevation profiles running east-west and north-south through this location are also shown.
Profile positions (vertical green line = north-south / horizontal blue line = east-west)
Where the line in a profile breaks off and leaves a gap, no elevation data is available (water surfaces such as the sea or rivers).
Elevation is the value at the ground surface (even where a station is underground or elevated, the value is for the ground surface). Elevation is only one factor in disaster preparedness. Check actual risks such as flooding on the Hazard Map Portal Site and the hazard maps published by local governments.
Elevation tiles for the profiles: processed from GSI Tiles
Access by rail
One of the nearest stations to Bannosu (Sakaide) is Sakaide Station, served by the following lines.
- JR Shikoku Yosan Line
Source of line information: processed from National Land Numerical Information (Railway Data / Ministry of Land, Infrastructure, Transport and Tourism).
Change seen in the share of built-up area
This compares land use in 1976 and 2021. The share of built-up area within 500 m changed from 4% to 36%. Among the locations on this site, the spread of built-up area here is on the large side (top 20-40%). The bar below shows where this location falls in the distribution across the locations on this site.
Source: processed from National Land Numerical Information (Land Use Subdivision Mesh / 1976 and 2021 / Ministry of Land, Infrastructure, Transport and Tourism). The texture value (amount of fine detail) of the photographs changed from 14.5 to 38.8. This is a mechanical comparison between photographs and includes differences from the shooting season and from black and white versus color, so treat it only as a rough guide.
Official land prices over time
The official land price (Chika Koji) standard site nearest to this location is "2-310-109 and adjacent lots, Chikko-cho, Sakaide, Kagawa Prefecture" (about 2.4 km in a straight line; use: Office, Factory). The official prices per square meter at this standard site from 1993 to 2026 are shown below. The 2026 official price is 14,600 yen.
View as a table
| Year | Official price |
|---|---|
| 1993 | 45,500 yen |
| 1994 | 45,500 yen |
| 1995 | 45,500 yen |
| 1996 | 45,500 yen |
| 1997 | 45,500 yen |
| 1998 | 45,500 yen |
| 1999 | 45,500 yen |
| 2000 | 45,500 yen |
| 2001 | 44,600 yen |
| 2002 | 42,600 yen |
| 2003 | 39,800 yen |
| 2004 | 36,600 yen |
| 2005 | 32,900 yen |
| 2006 | 29,600 yen |
| 2007 | 26,900 yen |
| 2008 | 24,900 yen |
| 2009 | 23,200 yen |
| 2010 | 21,100 yen |
| 2011 | 19,700 yen |
| 2012 | 18,200 yen |
| 2013 | 17,100 yen |
| 2014 | 16,200 yen |
| 2015 | 15,800 yen |
| 2016 | 15,500 yen |
| 2017 | 15,300 yen |
| 2018 | 15,200 yen |
| 2019 | 15,100 yen |
| 2020 | 15,000 yen |
| 2021 | 14,800 yen |
| 2022 | 14,700 yen |
| 2023 | 14,600 yen |
| 2024 | 14,600 yen |
| 2025 | 14,600 yen |
| 2026 | 14,600 yen |
Source: processed from National Land Numerical Information (Land Price Publication Data / Ministry of Land, Infrastructure, Transport and Tourism). Official land prices are values published for standard sites as of January 1 each year and do not show the transaction price of any particular piece of land. The selection and location of standard sites may be reviewed from year to year.
Nearby locations
Sorted by distance from Bannosu. Comparing them together shows how the same area has changed over time.
Select a marker on the map to see the location name and a link to it.
Locations with the same origins
Towns in the same category as Bannosu (Reclaimed land), chosen from other regions. You can compare what they share in land use and town layout.
Select a marker on the map to see the location name and a link to it.
Articles that feature this location
Recently viewed towns
This history is saved only on your device and is not sent to any server. Depending on your browser settings, it may be deleted automatically if you do not visit for a while (it is less likely to be deleted if you use the site as an app).
Why not look at how another town has changed?
History of Bannosu (Sakaide)
Passing north through the town of Sakaide, the road descends all the way to the sea, and beyond that a flat surface continues straight offshore. Bannosu is the name of that surface. It was not originally land; it is ground made by filling in the shallow sea and tidal flats of the Seto Inland Sea. The whole of the reclaimed surface roughly fits inside the frame. An elevated structure crosses the upper left corner diagonally, and an island with a hill enters at the upper right. Sea, filled surface, island and bridge. This is a frame for following the turnover among these four.
Drawing a line in the shallow sea off the salt fields
If you line up the elevation measurement points, the character of this surface comes out at once. 2.7 m at the center, 2.6 m to the south, 3.5 m to the east. All are around 3 m, and even the difference between the highest, the east, and the lowest, the south, stays at 0.9 m. There are no values to the north and west. Water lies beyond the edge of the surface, so there is no ground to measure in the first place. The flatness is not a product of nature. The measured values are simply the designed height.
This part of the Bisan Seto has a large tidal range, and a shallow bottom continues far offshore. It is a sea too shallow to bring large ships alongside and too salty to turn into rice fields, but the story changes if it is filled in to make industrial land. The shallower the water, the less soil has to be brought in, and the surface can take any shape. A large-scale waterfront industrial area was placed off Sakaide, known for its salt fields, largely because of this shallowness and the calm water of the Inland Sea.
There are three past eras available, in the order of during development, just after factories moved in, and when the surface began to be used. It is a location where you can follow the process of sea turning into land with a photograph from the middle of it.
An embankment drawing an arc
The oldest photograph, from 1961-69, is mostly water. Bright patches of shallows and tidal streaks float on the gray sea, and ships appear as dots. Land is only in the lower left corner, where rows of long, narrow buildings, white paved surfaces and straight-cut seawalls can be seen. From there a thin band juts northeast into the sea. It reads as a road for crossing to the reclamation site.
The highlight is in the middle of the frame. A bright sand-colored embankment bends into a hook shape and holds a dark water surface inside it. The order of reclamation, enclosing first and then draining the water, shows up just as it is in this one photograph. A thin road that seems to be for construction runs along the top of the embankment, and white dots are scattered on it. The tip of the arm extending east narrows and ends in a round shape, not yet connected to anything. Inside the enclosure, parts that have dried and turned bright mix with dark parts where water remains. At this resolution it cannot be settled where the soil came in and in which direction it is spreading.
A factory zone in ten years
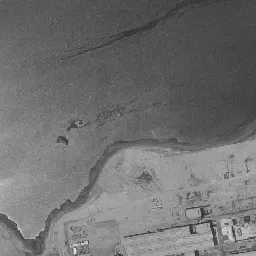
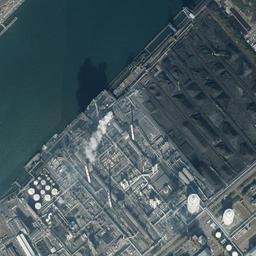
In the 1974-78 photograph, that water surface has disappeared. A large surface with a diagonal edge appears toward the northwest, and on it more than ten circular tanks of mixed sizes line up. Several dozen more small cylinders form a cluster. Long, narrow ships are moored alongside the quay, and the edge of the surface bends many times in straight lines.
From the center to the south, a surface of a different character spreads out. Many long, narrow buildings stand in parallel, and several plumes of white smoke rise from between them and drift diagonally. Toward the east, dark heaps line up divided by straight partitions, and a thin landing pier juts from there into the sea. The flow of unloading from ships, piling into heaps and sending to the neighboring buildings can be read from the layout alone. At the bottom edge of the frame there is a corner where a ship has entered a long, narrow water surface, and this looks like a site on the shipbuilding side.
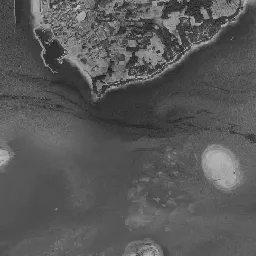
Meanwhile, on the right side of the frame a wide surface with nothing placed on it continues. The surface is pale, with only a few thin road lines drawn on it. The order of making the land first and waiting for a use shows well in this blank. The island in the upper right is still hill and woods, but the southern and western foothills have been cut into bright bare ground, and a harbor and breakwater have been added at its foot.
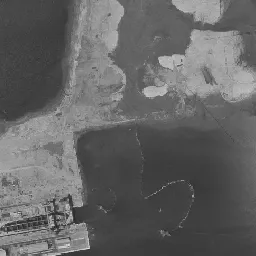
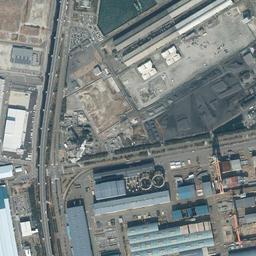
The 1979-83 photograph shows what came next. The number of tanks has increased, the raw material heaps have spread in area and become darker, and the rows of buildings extend south. Even so, the wide surface on the east side remains empty, and only the road lines remain on bare ground mixed with grass. Going back and forth between the two photographs, you can see that the use of this land advanced from west to east over time.
A surface where a bridge was built
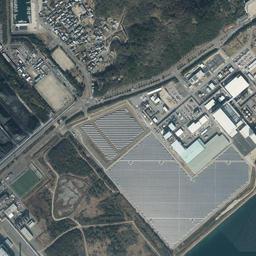
A white elevated structure descending diagonally from the upper left of the frame toward the left side first catches the eye in today's photograph. Two run side by side and pass straight through to the south. It was nowhere to be seen in the 1979-83 photograph; the Shikoku-side approach of the Seto-Ohashi Bridge, opened in April 1988, was placed here. The road and railway that have crossed the sea come ashore on the western edge of this reclaimed land. The surface made as industrial land took on a double role, also being the end of a road that hops from island to island.
The contents of the surface have changed too. White spherical tanks have been added to the northern surface, and the cylinders are arranged differently. The black raw material yard in the center remains in the same position, and a single plume of white steam rises. Toward the south, large blue and gray roofs have increased, and one long building crosses the surface diagonally. The east side that was empty has turned into a wide gray surface lined with regular thin stripes, buildings with white roofs that look like warehouses, square ponds and green space. In the inlet north of the island, white floating landing piers form a row, making a place where small boats gather.
Chikko-cho 2-chome, outside the reclaimed land, is the reference point of official land prices (Chika Koji) for this location. It is about 2,400 m from the location, and it is land priced for office and factory use rather than housing. It was 45,500 yen per square meter in 1993 and 14,600 yen in the 2026 official land prices, so if you compare the end years, it is about a third. These are the numbers that show how industrial land has been priced next to the surface made by filling in the sea.
It is a surface made by filling in the sea, and its elevation stays around 3 m. The City of Sakaide has put together the expected flooding from storm surges and tsunami as a hazard map. From the aerial photographs you can read only the height of the surface and the position of the water's edge. Outside the embankment, the water surface is still at the same level today. And the position of the embankment that bent into a hook shape in the 1961-69 photograph is no longer the water's edge in today's photograph but lies inside the surface. Land was added even further out than the outline first enclosed.