Hashimoto Station Area about 60 years ago and today
Then and now
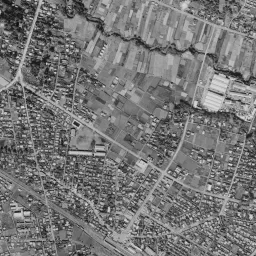
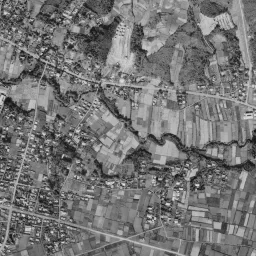
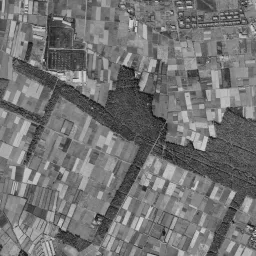
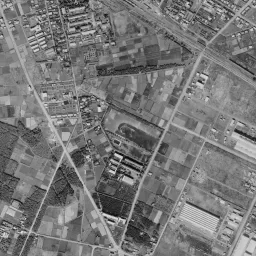
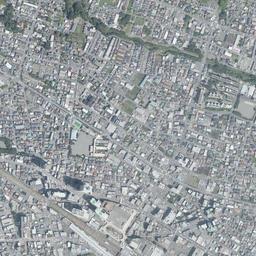
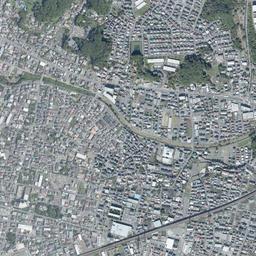
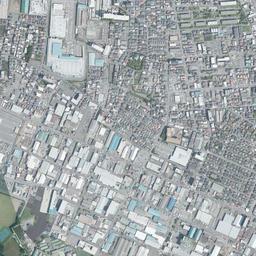
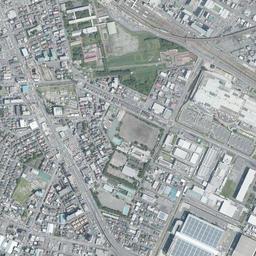
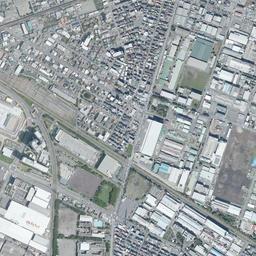


Center photograph taken:
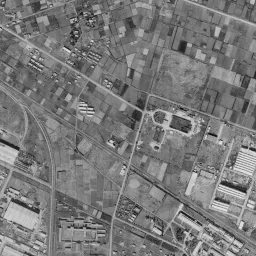
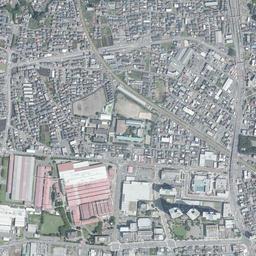
What to compare in this era: East of the station the tracks split, and one draws an arc toward the south. In today's photograph too, the same arc remains between factories and housing
Controls: drag to move / right-drag to rotate and tilt / scroll while holding ⌘ or Ctrl to zoomControls: slide with two fingers to move / pinch to zoom / drag two fingers up or down to tilt
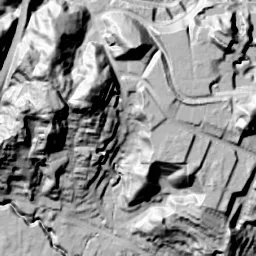
Note: the 3D elevation data is based on current surveys, not on the terrain at the time of the photograph. Elevation tiles: processed from GSI Tiles
The 3D view could not be loaded. Check your connection and try again.
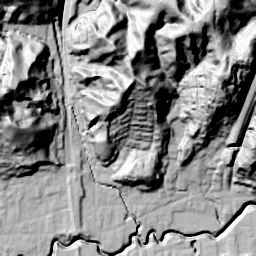
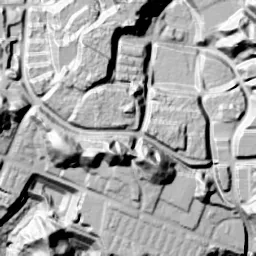
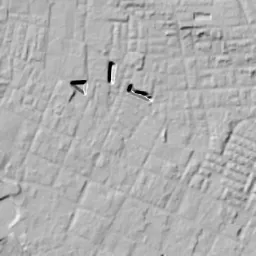
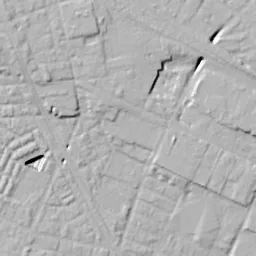
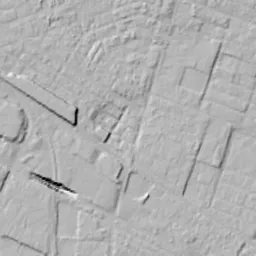
Note: the terrain shading is based on current surveys, not on the terrain at the time of the photograph. Hillshade map: processed from GSI Tiles
Note: the map is today's, not a map from the time of the photograph. Map: © OpenStreetMap contributors
Source: processed from GSI Tiles (aerial photographs by era / latest nationwide photographs / single photographs)
Explore this area on the mapMove the map to compare the surroundings then and now as well.
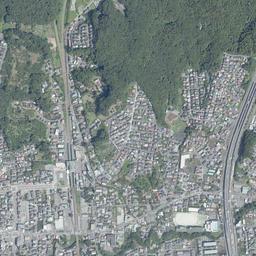
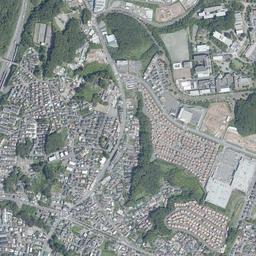
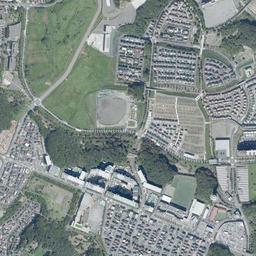
Overlay and compare the 1961-1969 aerial photograph and today's photograph of the Hashimoto Station Area area, Kanagawa Prefecture. All photographs are published by the Geospatial Information Authority of Japan (GSI).
Eras of photographs for this location
For the Hashimoto Station Area area, aerial photographs from the following eras can be compared.
The old photographs of this location cover 5 eras from 1961-1969 to 1987-1990; as of 2026, the newest photograph, 1987-1990, is 37 years ago.There are no photographs of this location from after that until today. The differences between eras are summarized in the guide to aerial photograph eras.
Coverage for each era differs by region. Only the eras that actually have photographs of this location are listed here.
Elevation of this location
The elevation (above sea level) near Hashimoto Station is 140.8 m (source: GSI elevation API). Elevation profiles running east-west and north-south through this location are also shown.
Profile positions (vertical green line = north-south / horizontal blue line = east-west)
Elevation is the value at the ground surface (even where a station is underground or elevated, the value is for the ground surface). Elevation is only one factor in disaster preparedness. Check actual risks such as flooding on the Hazard Map Portal Site and the hazard maps published by local governments.
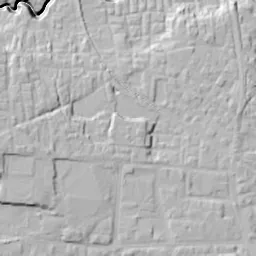
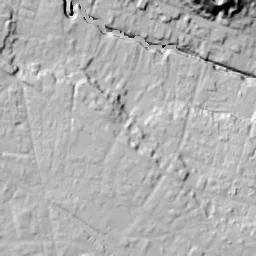
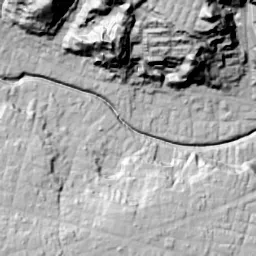
Elevation tiles for the profiles: processed from GSI Tiles
Access by rail
Hashimoto Station is served by the following lines.
- Keio Sagamihara Line
- JR East Yokohama Line
- JR East Sagami Line
Source of line information: processed from National Land Numerical Information (Railway Data / Ministry of Land, Infrastructure, Transport and Tourism).
Change seen in the share of built-up area
This compares land use in 1976 and 2021. The share of built-up area within 500 m changed from 67% to 83%. Among the locations on this site, the spread of built-up area here is in the middle. The bar below shows where this location falls in the distribution across the locations on this site.
Source: processed from National Land Numerical Information (Land Use Subdivision Mesh / 1976 and 2021 / Ministry of Land, Infrastructure, Transport and Tourism). The texture value (amount of fine detail) of the photographs changed from 17.8 to 31.9. This is a mechanical comparison between photographs and includes differences from the shooting season and from black and white versus color, so treat it only as a rough guide.
Official land prices over time
The official land price (Chika Koji) standard site nearest to this location is "6-249-18 Hashimoto, Midori Ward, Sagamihara, Kanagawa Prefecture" (about 622 m in a straight line; use: Residential). The official prices per square meter at this standard site from 2007 to 2026 are shown below. The 2026 official price is 381,000 yen.
View as a table
| Year | Official price |
|---|---|
| 2007 | 191,000 yen |
| 2008 | 203,000 yen |
| 2009 | 201,000 yen |
| 2010 | 198,000 yen |
| 2011 | 198,000 yen |
| 2012 | 197,000 yen |
| 2013 | 198,000 yen |
| 2014 | 203,000 yen |
| 2015 | 210,000 yen |
| 2016 | 223,000 yen |
| 2017 | 238,000 yen |
| 2018 | 255,000 yen |
| 2019 | 276,000 yen |
| 2020 | 295,000 yen |
| 2021 | 303,000 yen |
| 2022 | 314,000 yen |
| 2023 | 328,000 yen |
| 2024 | 340,000 yen |
| 2025 | 360,000 yen |
| 2026 | 381,000 yen |
Source: processed from National Land Numerical Information (Land Price Publication Data / Ministry of Land, Infrastructure, Transport and Tourism). Official land prices are values published for standard sites as of January 1 each year and do not show the transaction price of any particular piece of land. The selection and location of standard sites may be reviewed from year to year.
Nearby locations
Sorted by distance from Hashimoto Station Area. Comparing them together shows how the same area has changed over time.
Select a marker on the map to see the location name and a link to it.
Locations with the same origins
Towns in the same category as Hashimoto Station Area (Redevelopment), chosen from other regions. You can compare what they share in land use and town layout.
Select a marker on the map to see the location name and a link to it.
Recently viewed towns
This history is saved only on your device and is not sent to any server. Depending on your browser settings, it may be deleted automatically if you do not visit for a while (it is less likely to be deleted if you use the site as an app).
Why not look at how another town has changed?
History of Hashimoto Station Area
Hashimoto Station is in the northern part of the City of Sagamihara, and it is a station where three lines meet: the JR Yokohama Line, the Sagami Line and the Keio Sagamihara Line. The surroundings are an almost flat plateau, and only about the upper third of the frame is hills, which in the old eras are covered with woods. The aerial photographs show the tracks running diagonally from northwest to southeast, the old rows of houses clustered on their north side, and the fields and factories that surround them, and as the eras advance, the fields are replaced by factories and housing, and the low rows of houses in front of the station by high-rise buildings. In the 1987-90 photograph, the band of a new line approaching the station straight from the east appears, cutting through the rows of houses.
A stop placed on a plateau
According to materials from the City of Sagamihara, Hashimoto Station opened in 1908 as a stop on the railway that corresponds to today's JR Yokohama Line. The city's digital archive records that, under the conditions of an inland plateau, life in this area was centered on upland farming, a few paddy fields and sericulture. A town area opened early at the north exit of the station, and a photograph taken in 1954 preserves a scene of densely packed wooden houses. In the same year, 1954, the City of Sagamihara was born, and in the following year, 1955, it enacted a factory attraction ordinance and turned its course from a town centered on agriculture toward becoming an industrial city. In 1958 it received the first designation as an urban development area under the National Capital Region Development Act, and city building that took in both factories and housing went ahead.
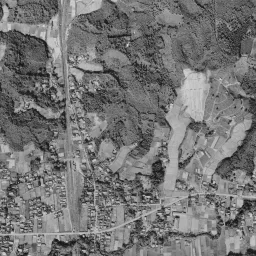
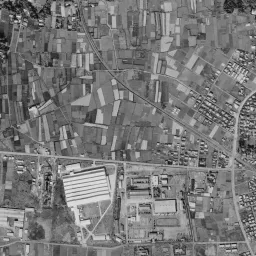
The 1961-69 photograph shows the scene around when that turn was beginning. The tracks pass diagonally from toward the upper left of the frame to the lower right, and a triangular town where fine roofs gather densely spreads on the north side of the station. Several streets extending north from the station area can be seen, and outside them strip-shaped fields begin at once. On the left a group of factories with large white roofs stands, and in the lower left a dark band of woods continues long and diagonal. East of the station the tracks split in two, with one heading straight to the lower right and the other drawing a large arc toward the south. The one curving south is the Sagami Line. Several factories with long white roofs also appear in the lower half of the frame, but the fields are still wider.
The hills at the top of the frame make a striped pattern of woods and paddy fields in narrow valleys, and at their foot a river course with a band of trees winds east to west. The border between the flatness of the plateau and the relief of the hills divides the frame into top and bottom at the position of this river course.
Fields turn into factories
When the photographs gain color in 1974-78, the replacement of the scene's contents becomes clear. The factory on the left has been rebuilt into a large building with a red roof, and in the lower half of the frame factories with white roofs and housing fill the gaps, so that the strip-shaped fields remain only here and there. An oval sports ground has also been cut open in the hills at the top. According to the city's archive, the population of the City of Sagamihara grew by more than 20,000 every year from 1967 to 1973, so fast that the construction of schools could not keep up. This corresponds to the period when the town that had been clustered north of the station was being pushed out to both sides of the tracks.
Work on the hills at the top shows from the 1979-83 photograph on: part of the slopes is cut open, and in the upper right a new road draws a curve. In the upper center a lot that looks like a school building and schoolyard appears, and the rows of houses press up to the edge of the hills. The present station building of Hashimoto Station was built in 1980. In the 1984-86 photograph, the street running north-south on the left has widened, and in the part of the hills at the top it cuts through the slope and passes on to the north. The town north of the station is packed so tightly that it is hard to find any fields left.
The lower half of the frame follows the same course. In 1979-83 factories with blue roofs begin to stand out south of the tracks, and by 1984-86 the strip-shaped fields remain only in a countable few of the gaps between factories and housing. The factories with white roofs that stood dotted among the fields in the 1961-69 photograph have joined up with the neighboring sites by this era, forming a row of long buildings along the tracks.
The band of a new line extending from the east
According to the company history of Keio Corporation, construction work to extend the Sagamihara Line from Keio-tama-center Station to Hashimoto Station began in December 1982. Acquiring land near Hashimoto was difficult and the opening was delayed; after the section to Minami-Osawa Station opened first in 1988, the section between Minami-Osawa Station and Hashimoto Station opened in March 1990 and the Sagamihara Line was completed along its full length. The company history writes that this changed Hashimoto from a junction of the Yokohama Line and the Sagami Line into a gateway to central Tokyo. In the 1987-90 photograph, a straight band cutting through the rows of houses extends from the right of the frame toward the station. It is the new line as it looked around the time of its opening. In the hills in the upper right, orange land under development, stripped of its woods, spreads widely.
From its comprehensive plan beginning in 1986, the city positioned Hashimoto Station as one of its hubs, and redevelopment projects continued at the north exit. Materials from the city council state that the redevelopment of the North Exit District was carried out from fiscal 1991 to fiscal 2000, the redevelopment of North Exit District C from fiscal 1998 to fiscal 2001, and that the pedestrian deck in front of the station was built from fiscal 1998 to fiscal 1999. In the city's explanation, at the north exit, where wooden shops and low-rise commercial buildings once stood in a row, the redevelopment put a deck across the second level of the station plaza, and the commercial facilities became much larger and taller.
Tall buildings surrounding the station
Northwest of the station, several tall buildings stand together. Southeast of the station, large flat-roofed buildings and wide parking lots line up, and just south of the station is a wide green open space where buildings never filled in during any era from 1961-69 on. The red-roofed building on the left is still in the same position, keeping the outline it has had since 1974-78. The hills in the upper right have turned into residential areas and a wide sports ground, and the only woods left as a mass are on the slope in the upper left.
The direction of the tracks and the shape of the triangular town opened north of the station have not changed since 1961-69. The change is in the number of tracks and the height of the town. The station area that began as a small stop on a plateau has become a node where tracks gather from three directions, and a town that the city positions as its northern gateway.