Izumi-Chuo (Sendai) about 60 years ago and today
Then and now


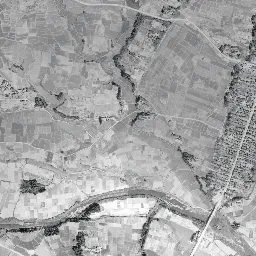


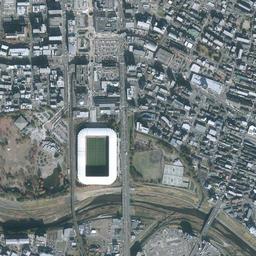


Center photograph taken: 1961-68
What to compare in this era: Look for the highway running north-south to the right of the center and the long, narrow townscape packed on both sides of it. A grid of paddies spreads from edge to edge east and west of the townscape
Controls: drag to move / right-drag to rotate and tilt / scroll while holding ⌘ or Ctrl to zoomControls: slide with two fingers to move / pinch to zoom / drag two fingers up or down to tilt
This 3D terrain is today's. The mismatch when you overlay an old photograph is the evidence of the land development that cut hills and filled valleys.
Note: the 3D elevation data is based on current surveys, not on the terrain at the time of the photograph. Elevation tiles: processed from GSI Tiles
The 3D view could not be loaded. Check your connection and try again.
Note: the terrain shading is based on current surveys, not on the terrain at the time of the photograph. Hillshade map: processed from GSI Tiles
Note: the map is today's, not a map from the time of the photograph. Map: © OpenStreetMap contributors
Source: processed from GSI Tiles (aerial photographs by era / latest nationwide photographs / single photographs)
Explore this area on the mapMove the map to compare the surroundings then and now as well.
Overlay and compare the 1961-1969 aerial photograph and today's photograph of the Izumi-Chuo (Sendai) area, Miyagi Prefecture. All photographs are published by the Geospatial Information Authority of Japan (GSI).
Eras of photographs for this location
For the Izumi-Chuo (Sendai) area, aerial photographs from the following eras can be compared.
The old photographs of this location cover 3 eras from 1961-1969 to 1984-1986; as of 2026, the newest photograph, 1984-1986, is 42 years ago.There are no photographs of this location from after that until today. The differences between eras are summarized in the guide to aerial photograph eras.
Coverage for each era differs by region. Only the eras that actually have photographs of this location are listed here.
Elevation of this location
The elevation (above sea level) near Izumi-Chuo Station is 26.5 m (source: GSI elevation API). Elevation profiles running east-west and north-south through this location are also shown.
Profile positions (vertical green line = north-south / horizontal blue line = east-west)
Elevation is the value at the ground surface (this station's platforms are underground, so it is not the height of the station facilities themselves). Elevation is only one factor in disaster preparedness. Check actual risks such as flooding on the Hazard Map Portal Site and the hazard maps published by local governments.
Elevation tiles for the profiles: processed from GSI Tiles
Access by rail
Izumi-Chuo Station is served by the following lines.
- Sendai Subway Namboku Line
Source of line information: processed from National Land Numerical Information (Railway Data / Ministry of Land, Infrastructure, Transport and Tourism).
Change seen in the share of built-up area
This compares land use in 1976 and 2021. The share of built-up area within 500 m changed from 4% to 85%. Among the locations on this site, the spread of built-up area here is among the largest (top 20%). The bar below shows where this location falls in the distribution across the locations on this site.
Source: processed from National Land Numerical Information (Land Use Subdivision Mesh / 1976 and 2021 / Ministry of Land, Infrastructure, Transport and Tourism). The texture value (amount of fine detail) of the photographs changed from 17.5 to 40.8. This is a mechanical comparison between photographs and includes differences from the shooting season and from black and white versus color, so treat it only as a rough guide.
Official land prices over time
The official land price (Chika Koji) standard site nearest to this location is "3-27-12 Izumi-Chuo, Izumi Ward, Sendai, Miyagi Prefecture" (about 581 m in a straight line; use: Residential). The official prices per square meter at this standard site from 2011 to 2026 are shown below. The 2026 official price is 352,000 yen.
View as a table
| Year | Official price |
|---|---|
| 2011 | 140,000 yen |
| 2012 | 140,000 yen |
| 2013 | 144,000 yen |
| 2014 | 149,000 yen |
| 2015 | 154,000 yen |
| 2016 | 160,000 yen |
| 2017 | 173,000 yen |
| 2018 | 188,000 yen |
| 2019 | 211,000 yen |
| 2020 | 233,000 yen |
| 2021 | 242,000 yen |
| 2022 | 257,000 yen |
| 2023 | 275,000 yen |
| 2024 | 295,000 yen |
| 2025 | 318,000 yen |
| 2026 | 352,000 yen |
Source: processed from National Land Numerical Information (Land Price Publication Data / Ministry of Land, Infrastructure, Transport and Tourism). Official land prices are values published for standard sites as of January 1 each year and do not show the transaction price of any particular piece of land. The selection and location of standard sites may be reviewed from year to year.
Nearby locations
Sorted by distance from Izumi-Chuo. Comparing them together shows how the same area has changed over time.
Select a marker on the map to see the location name and a link to it.
Locations with the same origins
Towns in the same category as Izumi-Chuo (New town), chosen from other regions. You can compare what they share in land use and town layout.
Select a marker on the map to see the location name and a link to it.
Articles that feature this location
Recently viewed towns
This history is saved only on your device and is not sent to any server. Depending on your browser settings, it may be deleted automatically if you do not visit for a while (it is less likely to be deleted if you use the site as an app).
Why not look at how another town has changed?
History of Izumi-Chuo (Sendai)
North of the city of Sendai, the Nanakita River passes east between hills. The flat surface spreading on the north bank of that river is Izumi-Chuo. It is the northern terminus of the Sendai Subway Namboku Line, and the ward office, commercial facilities and a soccer stadium all gather in the same corner. Yet when you move back through the aerial photographs toward the older side, nothing like a town center can be found in this place. There are only paddies, the river, and a single highway running north-south.
A village of the river and the highway
The hills standing to the north are 36.5 m, and the side of the river flowing to the south is 23.8 m, a difference of about 13 m. Between them, the center at 26.5 m / the east at 27.9 m / the west at 27.6 m are almost level, forming a single flat step long from east to west. In the north-south section, the ground drops at once from the hills to the north down to the step, and the east-west section is close to horizontal. There is no surface other than this step that could hold a town. It was also a position touching both the center of Sendai and the hill zone to the north, with an east-west road passing along the river.
In the 1961-69 aerial photograph, that flat step is paddies from edge to edge. Channels and footpaths between the paddies form a fine grid, and the orientation of the lots swings slightly from place to place. A single highway running north-south to the right of the center of the view catches the eye. Small roofs gather without a break on both sides of it, and a narrow townscape extends for more than 1 km. The form in which people gathered as a post town can be seen from above as it is. The townscape runs into the river to the south and continues thinly across a bridge to the opposite bank.
In the same photograph, the way the river is drawn is also worth a look. The river entering from the west of the view meanders widely, crosses the highway at the bottom center and passes out to the east. On the west side, several crescent-shaped hollows without flowing water remain, and traces of the river having changed its course in the past can be read. The paddy lots are disordered only around the river channel, and a white gravel riverbed appears widely. No straight lines that look like levees can be seen yet.
The hill side to the north can also be read in the same photograph. On the slopes, fields and woods are finely mixed, and several small water surfaces appear in the hollows of the valleys. The settlements between the hills are no more than clusters of a few houses each, and the roads leading to them are only narrow ones winding up the slopes. This land was built on a two-part system: drawing water to make paddies on the flat step, and using fields and woods on the hill slopes. The townscape along the highway was placed at the seam between those two zones.
Straight lines drawn across the paddies
The 1974-78 photograph is in color, and change comes in from the northern edge. A residential area where detached houses with red roofs line up neatly spreads along the top edge of the view, and another block appears at the upper left as well. You can see that residential areas were built first from the hill side. The townscape along the highway has also thickened, and east of it buildings with large white roofs and wide open lots are dotted about. Rows of mid-rise residential buildings can also be seen at the southern edge of the view. Toward the east of the view, a wide road climbs diagonally along the foot of the hill, and at the western edge, reddish-brown bare ground where the forest was cut away gapes open. You can see that land preparation was going on not in one place but in several places around at the same time.
Even so, the flat step in the center is still paddies at this point. The town center came last. While the surroundings were changing into residential areas, the corner that would later become a subcenter kept its grid of channels and paddies.
In the 1984-86 photograph, a decisive line enters that surface. Through the center of the view, from the top edge to the bottom edge, passes a wide road piercing north-south in a single straight line. It was not in the same place in 1974-78, and because it was drawn straight, ignoring the grid of paddies, the difference in angle from the surrounding lots is clearly visible. The road crosses the river to the south and beyond it makes a large intersection with a diagonal road.
West of this straight line, rectangular plots on which only the lines of lot division have been drawn line up. The surfaces with no buildings in them are wide, and paddies and prepared land are mixed like a checkerboard. It is the stage at which only the bones of the blocks were placed first. East of the old townscape along the highway, residential areas have also spread, and in the southeast of the view what were paddies have changed into groups of detached houses.
Roofs gathering in front of the station
In the latest aerial photograph, there is a place a little below the center where the green of turf shines in a square. It is a stadium where white stands surround a rectangle of turf, at a position that was paddies and prepared land in the 1984-86 photograph. Just north of it, buildings with large roofs and wide paved surfaces gather, and the tallest buildings in the blocks cluster together. It is the core of the town centered on the subway's terminus station.
If you widen the field of view, on the flat step that was paddies in 1961-69, not a single paddy remains. Buildings and roads cover the surface without gaps, and the townscape along the old highway can be made out only as the direction of a street within the thickened urban area. The density of the residential areas on the hill side has also risen, and in the east of the view, buildings with large roofs and wide parking lots line up.
Traces of meanders left behind
Even so, the old terrain has not disappeared. The river has been given revetments and its flow regulated, with wide floodplains attached on both banks. The outer sides of the meanders seen in the 1961-69 photograph remain among the urban area as green bands and long, narrow hollows. The position where the river channel bends sharply south of the stadium can be overlaid with the bend in the old photograph. The skeleton of the town is made of straight lines drawn by people, but the curves at its feet were carved by the river. As for the range of assumed flooding, the City of Sendai's hazard map shows it divided into zones. You cannot tell from the aerial photographs anything beyond where the river once passed.
Some of the small water surfaces that appeared on the hill slopes are also in the same positions in the latest aerial photograph. Even as the surroundings were replaced by residential areas, the water gathered in the hollows of the valleys was left without being filled in. Picking up such points while going back and forth with the 1961-69 photograph, you find that within a town that looks entirely remade, the shape of the former land remains to a surprising extent.
Records of official land prices (Chika Koji) remain from 2011. At residential land in Izumi-Chuo 3-chome, about 580 m from the location, a value of 140,000 yen per square meter became 352,000 yen in 2026. This means it grew to about 2.5 times in 15 years, and in the records up to the 2026 publication, the bottom falls in 2011 and 2012 at the start and the ceiling in 2026 at the end. It is an unusual sequence for a residential area several decades after the town opened.