Yebisu Garden Place about 60 years ago and today
Then and now


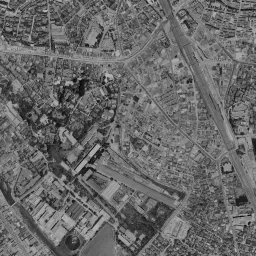


Nearby single photograph taken: November 4, 1965 (0.3 km from this spot)
What to compare in this era: The large lot on the west side of the tracks. Compare the alignment of the buildings and the black oval water surface with the fine roofs around them
Controls: drag to move / right-drag to rotate and tilt / scroll while holding ⌘ or Ctrl to zoomControls: slide with two fingers to move / pinch to zoom / drag two fingers up or down to tilt
Note: the 3D elevation data is based on current surveys, not on the terrain at the time of the photograph. Elevation tiles: processed from GSI Tiles
The 3D view could not be loaded. Check your connection and try again.
Note: the terrain shading is based on current surveys, not on the terrain at the time of the photograph. Hillshade map: processed from GSI Tiles
Note: the map is today's, not a map from the time of the photograph. Map: © OpenStreetMap contributors
Source: processed from GSI Tiles (aerial photographs by era / latest nationwide photographs / single photographs)
Explore this area on the mapMove the map to compare the surroundings then and now as well.
Overlay and compare the 1961-1969 aerial photograph and today's photograph of the Yebisu Garden Place area, Tokyo. All photographs are published by the Geospatial Information Authority of Japan (GSI).
Eras of photographs for this location
For the Yebisu Garden Place area, aerial photographs from the following eras can be compared.
The old photographs of this location cover 7 eras from c. 1936-1942 to 1987-1990; as of 2026, the newest photograph, 1987-1990, is 37 years ago.There are no photographs of this location from after that until today. The differences between eras are summarized in the guide to aerial photograph eras.
Coverage for each era differs by region. Only the eras that actually have photographs of this location are listed here.
Elevation of this location
The elevation (above sea level) near Ebisu Station is 15.8 m (source: GSI elevation API). Elevation profiles running east-west and north-south through this location are also shown.
Profile positions (vertical green line = north-south / horizontal blue line = east-west)
Elevation is the value at the ground surface (even where a station is underground or elevated, the value is for the ground surface). Elevation is only one factor in disaster preparedness. Check actual risks such as flooding on the Hazard Map Portal Site and the hazard maps published by local governments.
Elevation tiles for the profiles: processed from GSI Tiles
Access by rail
Ebisu Station is served by the following lines.
- Tokyo Metro Hibiya Line
- JR East Yamanote Line
Source of line information: processed from National Land Numerical Information (Railway Data / Ministry of Land, Infrastructure, Transport and Tourism).
Change seen in the share of built-up area
This compares land use in 1976 and 2021. The share of built-up area within 500 m changed from 99% to 100%. Among the locations on this site, the spread of built-up area here is among the smallest (bottom 20%). The bar below shows where this location falls in the distribution across the locations on this site.
Source: processed from National Land Numerical Information (Land Use Subdivision Mesh / 1976 and 2021 / Ministry of Land, Infrastructure, Transport and Tourism). The texture value (amount of fine detail) of the photographs changed from 15.1 to 42.2. This is a mechanical comparison between photographs and includes differences from the shooting season and from black and white versus color, so treat it only as a rough guide.
Official land prices over time
The official land price (Chika Koji) standard site nearest to this location is "2-20-1 Ebisu-nishi, Shibuya Ward, Tokyo" (about 453 m in a straight line; use: Residential). The official prices per square meter at this standard site from 2011 to 2026 are shown below. The 2026 official price is 3,900,000 yen.
View as a table
| Year | Official price |
|---|---|
| 2011 | 1,520,000 yen |
| 2012 | 1,520,000 yen |
| 2013 | 1,520,000 yen |
| 2014 | 1,600,000 yen |
| 2015 | 1,670,000 yen |
| 2016 | 1,750,000 yen |
| 2017 | 1,860,000 yen |
| 2018 | 2,070,000 yen |
| 2019 | 2,380,000 yen |
| 2020 | 2,710,000 yen |
| 2021 | 2,730,000 yen |
| 2022 | 2,890,000 yen |
| 2023 | 3,040,000 yen |
| 2024 | 3,220,000 yen |
| 2025 | 3,490,000 yen |
| 2026 | 3,900,000 yen |
Source: processed from National Land Numerical Information (Land Price Publication Data / Ministry of Land, Infrastructure, Transport and Tourism). Official land prices are values published for standard sites as of January 1 each year and do not show the transaction price of any particular piece of land. The selection and location of standard sites may be reviewed from year to year.
Nearby locations
Sorted by distance from Yebisu Garden Place. Comparing them together shows how the same area has changed over time.
Select a marker on the map to see the location name and a link to it.
Locations with the same origins
Towns in the same category as Yebisu Garden Place (Former factory site), chosen from other regions. You can compare what they share in land use and town layout.
Select a marker on the map to see the location name and a link to it.
Articles that feature this location
Recently viewed towns
This history is saved only on your device and is not sent to any server. Depending on your browser settings, it may be deleted automatically if you do not visit for a while (it is less likely to be deleted if you use the site as an app).
Why not look at how another town has changed?
History of Yebisu Garden Place
The name of the town of Ebisu comes from the name of the station, and the name of that station comes from the name of the beer that was brewed on this land. If you trace the order, the town comes last. The terrain also plays a part in that order. It is on a slope where valleys have cut into the plateau, and while the southern measuring point is high at 27.8 m and the western at 22.1 m, the north drops to 13.2 m and the east to 13.8 m. The center is 15.8 m. There is a difference of 14.6 m between north and south, and the numbers show that the site sits on the valley side of the edge of the plateau. The side near the valley has easy access to water, and the top of the plateau is dry and wide. A brewery was placed where both were within reach, and the name of the beer made there became the name of the station.
Brewing beer requires a large amount of water and a means of carrying out barrels and bottles. The brewery and the railway were placed side by side not by coincidence but as the result of an industry that needs water and a railway choosing this land. The station was first set up as a stop for freight, and people getting on and off came later. There are not many places where the names of the factory, the station and the town share the same origin.
Diagonal tracks and large roofs
Open the c. 1936-42 aerial photograph and most of the frame is already urban area. Hardly any surfaces that look like fields can be found; many roads shining white run diagonally, and fine roofs fill the spaces between them. A railway crosses the center of the frame diagonally from north-northeast to south-southwest, and a long, narrow bright band continues beside the tracks. Its shape looks like a yard with sidings lined up. On the east side of those tracks, just south of the station, buildings of a different size from the fine roofs around them stand together, and a long, narrow yard extends between them and the tracks. Another thing that catches the eye is a large lot a little below the center of the frame, on the west side of the tracks, where long, narrow buildings are aligned diagonally and a round bright surface appears to their south. And in the upper right and lower right of the frame, square surfaces with straight outlines sink in a darkness of a completely different tone from their surroundings. You cannot tell from this one photograph what failed to appear there.
If you switch to 1945-50, the frame becomes dark and rough, and the grain coarse. Individual roofs are hard to make out, but the large outlines can be followed. The group of buildings on the east side of the tracks is in the same position, with long whitish buildings aligned. The surface that looked round in the previous era appears here as a black oval. Its tone looks like a surface holding water. The blacked-out squares are not there in this era, and in that position in the lower right a large, thickly mounded wood appears. In the middle of the left edge of the frame, a yard where another set of tracks is bundled horizontally can also be seen. You cannot confirm how far the burned areas extended from a frame of this resolution. You can tell that the outline of the large site and the position of the wood have not moved from the previous era.
The outline of the site
The image quality clearly improves in 1961-69. In the large lot on the west side of the tracks, long, narrow buildings are neatly aligned diagonally, and the contrast with the surroundings makes it clear that the outline of the site is different. In the midst of an urban area crowded with fine roofs, only this one section is divided by a different measure. Inside the site there is a black oval surface that looks like water and a round white structure. On the east side of the tracks, the long, narrow yard and the buildings with large roofs continue along the tracks. The wood in the lower right of the frame is even denser and remains as a mass with a clear outline. In the lower left of the frame there is a round white structure, and a dark line runs diagonally through the middle of the bottom, looking as if it traces where water once flowed.
Colored roofs
From 1974-78, color comes into the frame. The colors are dark and subdued, but even so the differences in roofing material can now be told. In the site on the west side of the tracks, the oval water surface takes on a green tinge, and to its north long buildings line up in gray. On the east side of the tracks, red roofs and large blue-green roofs are mixed. The wood in the lower right is a large brownish mass, standing out in the gray of the urban area.
If you move on to 1979-83, the whole frame sinks into a grayish brown, and the green of the oval water surface stands out all the more. In this era, a dark surface with a straight outline returns to the upper right of the frame. In 1984-86 the colors take on a bluish tinge, and two long, narrow buildings inside the site can be seen side by side as vivid light blue roofs. In 1987-90 the two light blue buildings remain as they were, and reddish roofs are mixed among the small buildings built around them, making the division of colors inside the lot the finest of all. On the east side of the station, large light blue roofs and the long, narrow yard along them remain to the end. The colors also tell the order in which buildings were rebuilt. Following the eras in which the colors of the buildings within the same site change, you can read that the renewal progressed not all at once but part by part.
A block of towers and plazas
In 1994, Yebisu Garden Place opened on the former factory site on the east side of the station. The land where beer had been brewed was rearranged block by block into a place to live, work, shop and stay. The land used by the brewery was taken over whole, without being divided, and the positions of roads and plazas were decided before dividing it into lots. That shows directly in the shape seen from above.
If you switch to today's photograph, the change on the east side of the station becomes clear. Where the long, narrow yard and the large roofs lined up, high-rise towers stand holding a large group of buildings at their feet. Their outlines are a size larger than the buildings in the surrounding blocks, and the roof surfaces look connected in one piece. The outline of the block is straight, and even from above you can see that wide pedestrian surfaces are set aside between the buildings. On the other hand, in the large lot on the west side of the tracks, the oval water surface has disappeared, replaced by a long, narrow green band and large white box-shaped roofs. Going back and forth between eras, you can see that these two sites were remade at different times and in different ways.
Some things have not moved. The direction and position of the tracks are almost the same as in the c. 1936-42 photograph, and the wood in the lower right of the frame has hardly changed, even in its outline. The surrounding urban area has gone through renewal after renewal while its roofs stay fine-grained, and only the east of the station and the inside of the large lot on the west side have been largely replaced. You can see that even on land close to central Tokyo, the surfaces that move and those that do not are cleanly separated.
For a residential site in Ebisu-nishi 2-chome, Shibuya Ward, there is a series of official land prices (Chika Koji) from 2011. The distance from the location is 453 m. It starts at 1,520,000 yen per square meter, and in 2026 it is 3,900,000 yen. In the record up to the 2026 publication, the lowest value is 1,520,000 yen from the starting year 2011 to 2013, and the highest is 3,900,000 yen at the end point in 2026, a ratio of 2.57 times. Even if you cut out only the period more than ten years after the former factory site opened as a district, there was no year below the starting point. The side near the bottom of the valley is also land where rainwater tends to gather. The hazard map published by the ward shows in color where the water goes.